
Case Study
Location: London Borough of Tower Hamlets
Client: Ravensland Ltd
Architect: Syndicate West
Document(s) prepared: Demolition Method Statement and Construction Management Plan (CMP)
Scheme size: Phased residential scheme — mansard roof extension to an existing mixed-use building creating two one-bedroom flats, plus erection of a new four-storey dwellinghouse to the rear
The Brief
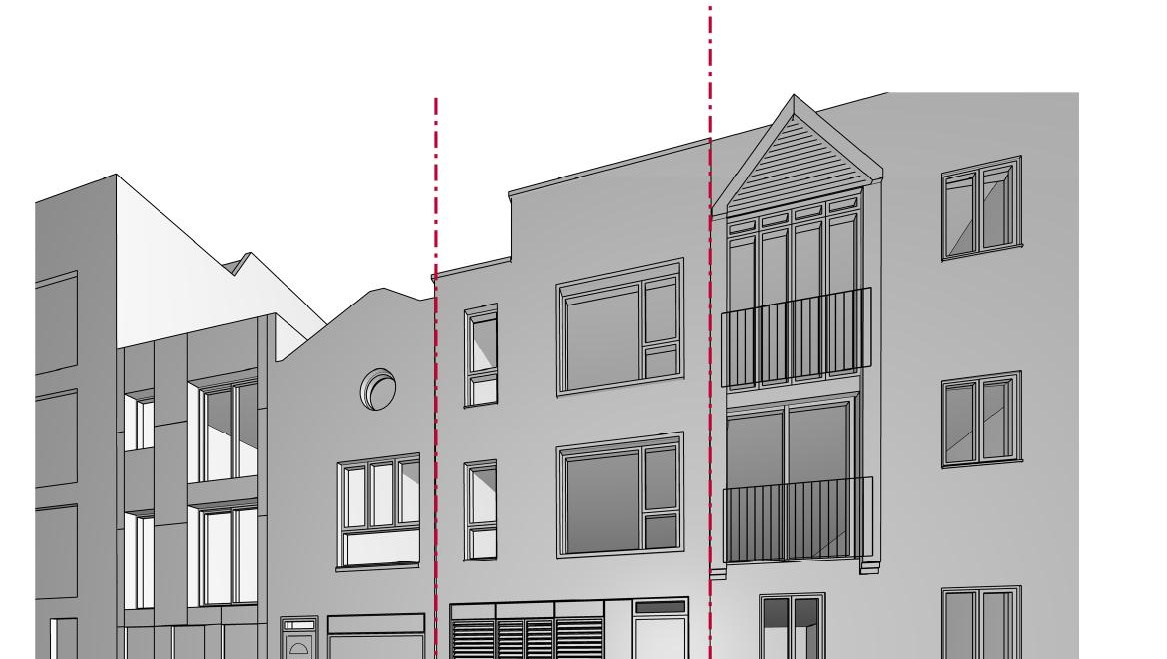
A CMP was required to discharge a planning condition before any demolition or construction could begin on this two-phase residential scheme: a mansard roof extension and internal reconfiguration at 420 Bethnal Green Road, followed by a new-build four-storey house at 1 Viaduct Place to the rear.
The Challenge
- A genuinely constrained urban site on a busy high street, with a bus lane directly opposite the building and very little room for storage, welfare facilities, or a conventional site compound
- No realistic HGV access — the only vehicle access was via a narrow rear route through Seabright Street and Viaduct Place, both quiet residential streets unsuited to large vehicles
- Severely limited parking — residents-only restrictions in the surrounding streets meant no assumption could be made that contractors could park nearby
- Two distinct phases with different logistics needs — the existing building refurbishment/extension had to be sequenced separately from the new-build to the rear, each requiring its own access, storage, and vehicle management plan
- Iterative scrutiny from the council's highways team, requiring the plan to be revised twice in response to their comments before being finalised
Our Approach
- Designed a "just-in-time" delivery model using the local Travis Perkins builders' merchant, just 0.2 miles from site, as an informal consolidation point — removing the need for on-site material storage and cutting down the number of vehicle movements required
- Restricted deliveries to 3.5-tonne flatbed vehicles only, with no HGVs at any stage — capped at no more than 4 vehicles per day
- Specified a trained banksman for every vehicle movement, with vehicles reversing directly onto site from Viaduct Place so that no unloading ever took place on the public highway
- Used the existing building's first floor for welfare and office accommodation during both phases, avoiding the need for additional site compound space
- Built in phase-specific site layout plans, each showing exact vehicle routing, work areas, and banksman positioning, adjusted for the different access arrangements each phase required
- Set out quantified environmental controls — including specific noise limits (70dB at residential façades, reduced to 65dB near schools and hospitals) and vibration thresholds (1.0mm/s PPV at residential properties) — rather than generic commitments
- Included a full community liaison strategy, with a named on-site contact, introductory letters to neighbouring streets, monthly updates, and a 48-hour response commitment for any complaints
- Responded to two rounds of highways comments through formal document revisions, refining routing and access details until the plan met the council's requirements
Our Pre-Demolition Audit Process

Step 1
Site
Survey
We inspect the building to identify structural and non-structural materials present.

Step 2
Material Inventory & Categorisation
We classify materials as reusable, recyclable, or waste, in line with the waste hierarchy.

Step 3
Feasibility Analysis
We assess the practicality and cost-effectiveness of reuse and recycling options for the materials identified.

Step 4
Audit
Report
We compile our findings into a report providing actionable recommendations, quantities, and evidence to support your BREEAM assessment and planning submission.
The Outcome
Following consultation and discussion with the council's highways team, the Construction Management Plan was accepted
The planning condition was formally discharged, allowing the client to proceed with construction